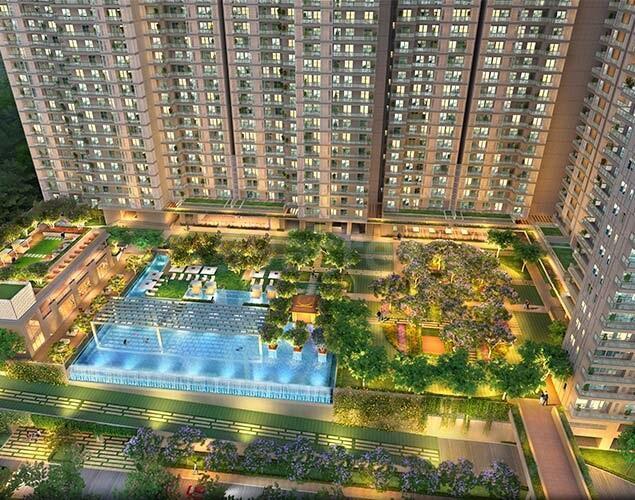
With approximately 85% dedicated to open landscapes and lush green zones, the property emphasizes tranquility, spatial freedom, and private sanctuary living within one of National Capital Region’s (NCR) most rapidly developing real estate hubs.
The architectural philosophy behind DLF The Arbour focuses on providing uncompromised privacy, maximum natural lighting, efficient space utilization, and structural safety.
Low-Density Development: Despite spanning 25 acres, the project limits its total footprint to just five high-rise towers (ranging from G+38 to G+39 floors), accommodating a total of only 1,137 exclusive luxury residences.
Unmatched Privacy: The towers are designed with a 2-apartment-per-core layout serviced by high-speed private elevators. This structure guarantees minimal foot traffic on individual floors and prevents common wall sharing between standard living spaces.
Tower Spacing: Each high-rise structure maintains a minimum separation distance of 30 meters, preventing visual crowding, preserving views of the surrounding green canopy, and allowing continuous wind circulation.
Structural Engineering & Safety: DLF The Arbour sets a benchmark in civil engineering as NCR's first residential complex designed to meet Zone 5 seismic compliance, exceeding standard regional building codes for earthquake safety.
The project exclusively offers ultra-spacious 4 BHK + Utility / Servant Quarter residences, each designed around a generous floor plan averaging approximately 3,950 sq. ft. super built-up area.
Floor-to-Ceiling Heights: Apartments feature an expansive clear height of 3.4 meters, amplifying the sense of vertical space and openness.
Spacious Deck Balconies: Residences are wrapped in continuous, deep balcony decks that seamlessly transition indoor living areas to the outdoors, ideal for private lounging and entertaining.
Ventilation & Lighting: Units are three-side open, allowing abundant natural sunlight throughout the day and optimal cross-ventilation.
Premium Interior Finishes:
Imported marble flooring across grand living and dining areas.
Modular kitchen setups equipped with top-tier integrated appliances, ergonomic storage, and separate utility access.
Multi-tier VRV/VRF air-conditioning systems for climate control.
Double-glazed windows providing sound insulation and thermal efficiency.
Smart home automation features integrated for lighting, security, and climate management.
At the center of DLF The Arbour's recreational offering is a grand 1,25,000 sq. ft. independent clubhouse, engineered to serve as a comprehensive lifestyle destination for residents of all ages.
Clubhouse & Sports Facilities
Aquatic Center: Temperature-controlled indoor lap pool, outdoor resort-style swimming pool, and dedicated kids' splash pool.
Fitness & Wellness: State-of-the-art gymnasium, yoga/meditation studios, pilates room, spa, sauna, and wellness center.
Sports Courts: Dedicated indoor badminton courts, squash courts, tennis courts, and multi-purpose sports areas.
Entertainment & Social Hubs: Private mini-theater, banquet halls for large gatherings, fine-dining restaurants, cafe lounges, and a executive business center with private meeting rooms.
Outdoor & Landscape Features
Professionally curated botanical gardens, shaded walking paths, and reflexology tracks.
Multi-generational parks with dedicated children's play zones, pet-friendly corridors, and senior citizen seating pavilions.
Sunken gardens, water cascades, and open-air amphitheaters for community events.
Parking & Infrastructure
Multi-level basement parking designed to accommodate multiple vehicles per household.
100% EV Ready: Infrastructure pre-equipped with electric vehicle charging points.
Multi-tier 24/7 security systems, including CCTV surveillance, bio-metric access control, automated boom barriers, and trained security personnel.
Sector 63 along Golf Course Extension Road is widely recognized as Gurgaon's premier growth corridor, benefiting from well-planned infrastructure, wide roads, and proximity to major economic centers.
Road Connectivity: Direct access to Golf Course Extension Road, Southern Peripheral Road (SPR), Golf Course Road, National Highway 48 (NH-48), and the Delhi–Mumbai Expressway.
Business Centers: Minutes away from major commercial hubs, including DLF Cyber City, Horizon Center, Golf Course Road commercial zones, and suburban business parks housing global MNCs.
Social Infrastructure:
Healthcare: Close to leading hospitals such as Medanta - The Medicity, Fortis Memorial Research Institute, and Artemis Hospital.
Education: Situated near prominent educational institutions including The Heritage School, St. Xavier’s High School, DPS International, and Pathways World School.
Retail & Leisure: Short drive to premium retail centers like WorldMark Gurgaon, Ardee Mall, Airia Mall, and high-street dining precincts along Golf Course Extension Road.
| Project Parameter | Specifications |
| Project Name | |
| Developer | |
| Location | Sector 63, Golf Course Extension Road, Gurgaon, Haryana |
| RERA Registration | GGM/671/403/2023/15 |
| Total Land Area | 25 Acres (~85% open/green space) |
| Total Towers | 5 High-Rise Towers (G+38 to G+39) |
| Total Units | 1,137 Residences |
| Unit Type | Ultra-Luxury 4 BHK + Utility / Servant Quarter |
| Super Area | ~3,950 sq. ft. |
| Seismic Zone | Zone 5 Seismic Compliant |
| Clubhouse Size | ~1,25,000 sq. ft. |
| Construction Status | Under Construction (Expected possession around March 2030) |
DLF The Arbour offers a strong proposition for both end-users seeking luxury living and real estate investors looking for long-term capital appreciation. Driven by DLF's track record of delivered projects (such as The Camellias, The Magnolias, and The Aralias), Sector 63 benefits from sustained capital growth, robust rental yields from corporate executives, and limited future land availability along Golf Course Extension Road.
Would you like detailed information on current market resale pricing, floor plans, or site visits?
Your trusted real estate partner for residential and commercial property opportunities across Gurugram, Bangalore and Dubai.